
In short
An interior strip-out is priced by the elements removed (partitions, wall and floor tiles, false ceilings, sanitaryware, plaster), the floor level and how rubble leaves the building, and any work on load-bearing walls, which needs your engineer's design. In a community of owners, protecting common areas and agreed working hours also count.
Contents
What does an interior strip-out cost depend on?
An interior strip-out is priced by adding up the elements to be removed, then adjusting for how difficult it is to work inside the building and get the waste out. The same kitchen and bathroom strip-out costs differently on a ground-floor villa with a garden than on the fifth floor of a block with a small lift and a community that only allows works at certain hours.
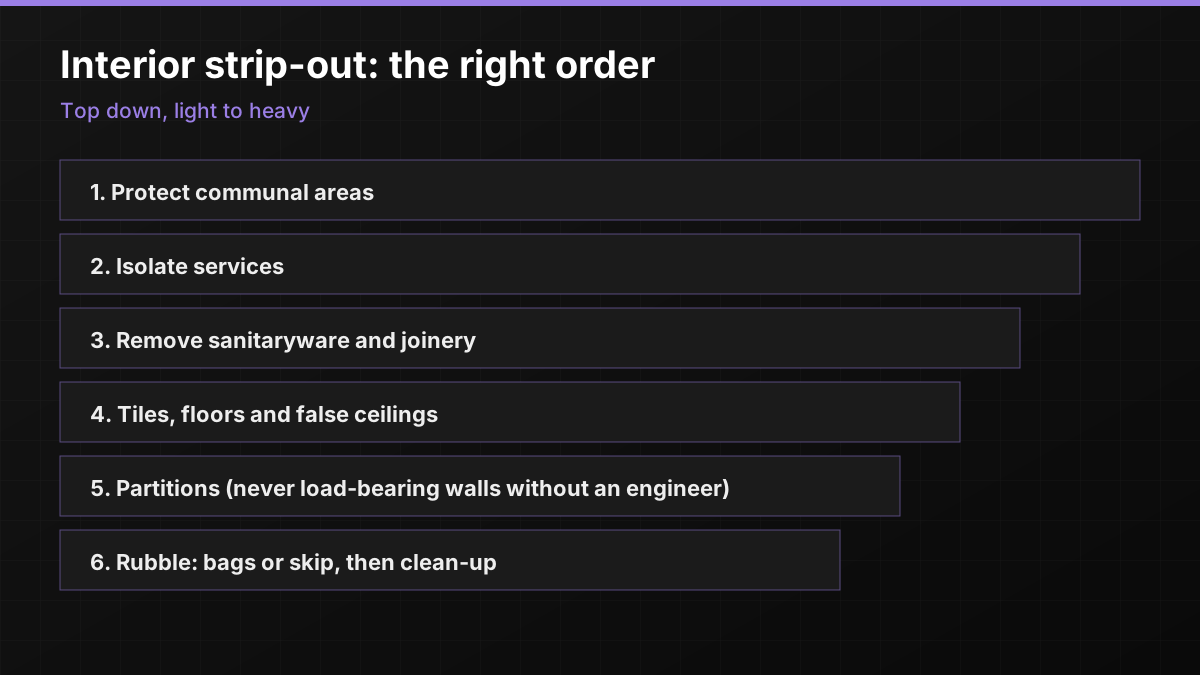
The main cost drivers are the quantity of each element, the floor level and access, whether the property is occupied or furnished, the need to protect what stays (floors, joinery, common areas) and any surprises behind the finishes, from old pipes to asbestos-containing materials. For the step-by-step method, see the sister site's interior demolition page.
Which elements are priced in a strip-out?
A clear strip-out quote lists each element with its quantity, which also lets you remove items from the scope if you want to keep them. The calculator's interior tab follows the same structure.
| Element | Unit | What changes the effort |
|---|---|---|
| Brick or plasterboard partitions | m² of wall | Thickness, services inside the wall, finishes on both sides |
| Wall tiles | m² | Whether the plaster behind comes off too |
| Floor tiles or parquet | m² | Screed underneath, adhesive, underfloor heating |
| False ceilings | m² | Height, material, installations above |
| Plaster chipping | m² | Hardness, ceilings versus walls |
| Sanitaryware, baths, shower trays | units | Built-in baths and tiled surrounds |
| New door or window openings | units | Wall type; lintels per your técnico's design |
The photo for this page is illustrative: plasterboard partitions come off much faster than solid brick, which is one reason two flats of the same size can have very different strip-out costs.
Be precise about what stays. Kitchens and bathrooms are often stripped while the hallway floor, the built-in wardrobes or the external carpentry are kept, and each of those decisions changes both the quantities and the protection needed. Marking the elements to keep on a floor plan, or simply on photos, avoids misunderstandings and lets the quote price only the work you actually want.
What does it cost to remove a wall?
The cost to remove a wall depends above all on whether it is a partition or a load-bearing wall. A partition carries only its own weight and comes down by hand with dust and noise control. A load-bearing wall carries floors or roof, and removing it or opening it is a structural intervention that needs a design by a técnico competente, temporary propping and usually a new beam or lintel.
We work with your técnico's design: the calculator includes a field for openings in load-bearing walls precisely on that condition. Without the design we do not price or touch structural walls. If you are not sure which kind of wall you have, our sister site's guide how to tell if a wall is load-bearing explains the signs, but only your técnico can confirm it.
Floor level, lifts and getting the rubble out
Getting rubble out of a building is often the most labour-intensive part of a strip-out. On a ground floor with a door to the street, bags go straight into a container. On upper floors, rubble goes down by lift (if the community allows it and the lift is protected), by stairs in bags, or through a chute where the façade and the street permit it.
That is why the calculator asks for the floor of the flat and the volume of rubble to carry down. Each floor adds time, and in buildings without a lift the cost rises noticeably. A container in the street also needs authorisation to occupy the public road. The waste side is explained in more detail on rubble removal and skip cost.
Strip-outs in a community of owners
In a building under propiedad horizontal (Ley 49/1960), the community must be informed before walls, structure or façade elements are demolished, and works affecting common elements need the agreement of the owners' meeting. Even for purely private interior works, most communities have rules on working hours, use of the lift and protection of the entrance and stairs.
For a quote, those rules matter because they set the pace of the job. Protecting the lift and the common areas, cleaning them daily and working only during agreed hours all take time. Send us any community rules you have, and tell the administrador early: it avoids interruptions once the work has started. If you are abroad, we can agree in advance to deal directly with the administrador on practical matters such as access and timing.
Noise and dust are the usual sources of friction with neighbours. Breaking tiles and chipping plaster are the noisiest phases, so it helps to plan them for the middle of the day and to tell the neighbours on the same landing when they will happen. Doors to the stairwell kept closed, dust sheets over the lift and daily sweeping of the common areas are small details, but they keep a community on your side until the refurbishment is finished.
Hidden items and what a strip-out quote should say
Interior demolition uncovers what earlier builders hid: pipes in unexpected places, old electrical installations, layers of tiles over tiles, or asbestos-containing materials in older buildings, such as fibre cement pipes, flues or some floor tiles. A sound quote explains how such findings are handled before they happen.
- Services (water, electricity, gas) must be disconnected or made safe before the work; say who arranges it.
- Extra layers of finishes are priced as additional quantity at the unit prices in the quote.
- If suspected asbestos appears, work on that element stops, and it is assessed and removed by a RERA-registered company before we continue.
Our sister site lists typical places in hidden asbestos in interior renovations. To prepare a request that avoids most surprises, follow the information we need to quote your demolition, and the post your first demolition quote, step by step walks through the process.
Frequently asked questions
How much does a strip out cost in Spain?
It depends on the elements removed, the floor level, access, the community's rules and how rubble leaves the building. The interior tab of the calculator gives a range before VAT.
What is a soft strip?
Removing non-structural elements such as partitions, finishes, ceilings, fittings and installations, leaving the structure in place for refurbishment or demolition.
What does it cost to remove a load-bearing wall?
It requires a técnico's structural design, propping and usually a new beam, so the cost depends on that design. We work only with your engineer's design.
Is a plasterboard wall cheaper to remove than brick?
Generally yes: plasterboard comes off faster and produces lighter, cleaner waste than solid brick.
Does the floor of my flat affect the price?
Yes. Rubble has to come down by lift, stairs or a chute, and each floor adds time, especially without a lift.
Do I need the community's permission for a strip-out?
Yes, in a building under horizontal property the community has to be told before walls, structure or façade are demolished, and anything touching common elements needs the owners' meeting to agree.
Can you work while I am abroad?
Yes. We agree access, keys and the community's rules before starting and send photo updates as the work progresses.
What happens if you find asbestos during the strip-out?
Work on that element stops; it is assessed and removed by a RERA-registered company working as our subcontractor before we continue.
Are tiles and screed priced separately?
They should be: removing tiles alone and removing tiles with the screed underneath are different quantities of work and waste.
Is clearing furniture included?
Only if agreed. Tell us if the property is furnished so the quote can include or exclude clearing it.